Table of Contents
When a buyer measures a nail outside the drawing limit and the supplier reports a pass, start by comparing the measurement methods, not by averaging the two answers. A coil nail dimensional tolerance decision needs an agreed feature, specification, specimen condition, and acceptance rule. Without those, both teams may be measuring carefully but answering different questions.
This guide helps purchasing and receiving teams investigate conflicting readings before accepting or rejecting stock. It does not prescribe a universal coil nail dimensional tolerance: the applicable drawing, referenced product standard, and approved order requirements must establish the actual limits.
Read Coil Nail Dimensional Tolerance From the Controlled Drawing
Check that both reports cite the same drawing number and revision. A catalog size is a product description, not necessarily the complete acceptance requirement. Read any general-tolerance note as well as the dimension-specific callout, and resolve conflicting documents before interpreting coil nail dimensional tolerance.
For an arithmetic example only, a nominal diameter of 2.80 mm with an upper deviation of +0.05 mm and a lower deviation of -0.03 mm gives limits of 2.77 mm and 2.85 mm. The allowed range is not symmetrical. These invented values illustrate reading a drawing; they are not recommended nail limits or a Yizhengyu capability claim.
Keep the drawing’s governing unit in the inspection record. Do not substitute a rounded inch description from a sales sheet for a metric limit, or add decimal places and assume that creates tighter control. The coil nail specification sheet guide provides the broader ordering context; this coil nail dimensional tolerance review concerns the acceptance of measured features.
Define Exactly Where the Measurement Is Taken
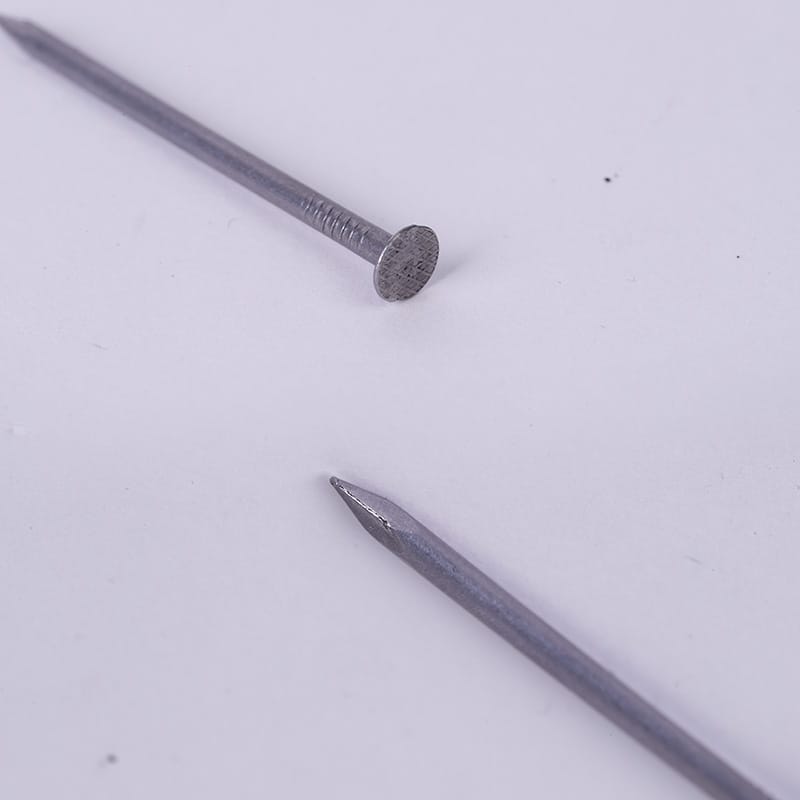
A drawing needs to identify the feature being checked. A reading across the outer crests of a formed shank is not interchangeable with a reading on a smooth portion or the original wire. For coil nail dimensional tolerance, agree the contact location and orientation before comparing diameter results.
| Feature | Detail to agree | Common mismatch |
|---|---|---|
| Shank diameter | Specified surface and axial location | Formed crest compared with smooth wire |
| Head diameter | Required directions and edge treatment | One convenient reading used for an uneven head |
| Nail length | Drawing-defined start and end references | Different head reference surfaces |
| Collation spacing | Defined reference points and measurement setup | Spacing checked in different coil conditions |
Add a marked drawing or a photograph showing the contact points to the inspection instruction. Where the method requires readings in multiple directions, preserve each one. A single favorable orientation should not replace the defined coil nail dimensional tolerance check, and an average should not conceal an individual value that the specification requires you to assess separately.
Keep the Specimen Condition Comparable
Confirm whether the requirement applies to the finished coated nail or an earlier manufacturing stage. Record whether the sample was measured as collated or separated for access. Coil nail dimensional tolerance results become difficult to compare when one team measures finished goods and another supplies a wire-production reading.
Do not sand off a coating, flatten a head, remove a burr, or straighten a sample simply to obtain a passing number. Ask for the specified preparation method. If separation from the coil damages the measurement area, identify that specimen and retain the observation rather than quietly replacing it with a better-looking nail.
A photograph can document condition, but it cannot establish coil nail dimensional tolerance on its own. Include the carton and sample identifiers with the original readings so the supplier can examine the same pieces. Keep investigation specimens separate from untested stock and protect them from further handling damage.
Check Whether the Measuring System Is Suitable
A digital display with extra decimal places does not automatically settle a coil nail dimensional tolerance dispute. NIST’s dimensional calibration guidance explains that a measurement is an estimate and considers influences such as calibration, reproducibility, temperature, contact deformation, and instrument geometry.
Ask the quality technician to confirm the instrument’s calibration status and suitability for the actual feature and limits. Check contact alignment, measuring force, clean contact surfaces, and the documented preparation conditions. For coil nail dimensional tolerance, repeating the same questionable setup many times does not remove its systematic problems.
Keep display resolution, measurement uncertainty, and coil nail dimensional tolerance in separate fields. Resolution describes the display increment; uncertainty concerns the measurement result; tolerance specifies what the product is allowed to be. Do not take the uncertainty printed on a calibration certificate as the complete uncertainty of every subsequent nail measurement.
Agree the Rule for Results Near a Limit
ILAC G8 guidance on decision rules explains how uncertainty enters conformity decisions and distinguishes specification limits from acceptance limits. A coil nail dimensional tolerance report should identify the rule used for its pass or fail statement, not leave the reader to reconstruct it.
Under simple acceptance, acceptance limits coincide with specification limits. Other rules use a guard band to change the acceptance boundary. Neither approach should be invented after seeing a disputed result. Agree the applicable rule with the responsible technical party before using a coil nail dimensional tolerance report to release stock.
Returning to the fictional upper limit of 2.85 mm, a reported 2.84 mm value sits inside the specification interval. That observation alone does not explain whether it passes the agreed decision rule. Do not arbitrarily subtract uncertainty from an unfavorable reading or round it toward a pass. Retain the original result and request the stated decision basis.
Compare the Same Samples Under One Written Method
A useful coil nail dimensional tolerance investigation separates disagreement about one nail from variation between different nails. Send both teams the same identified specimens where practical, together with the marked drawing, preparation instruction, contact locations, and reporting format. Keep each operator’s readings identifiable instead of replacing them with a combined average.

If the readings converge after the measurement location is clarified, document the clarification in the inspection instruction. If they still disagree materially, have a competent metrology reviewer assess the setup and uncertainty; an independent measurement may be appropriate. A coil nail dimensional tolerance dispute is not resolved merely because one instrument costs more or displays more digits.
For a shipment-level coil nail dimensional tolerance decision, use the agreed lot definition, sampling plan, and acceptance criteria. A handful of convenient specimens cannot establish the conformity of every carton. Keep the sample investigation and the lot-release decision distinct, especially when the original complaint concerns only one coil or one dimension.
Close the Dispute Without Silently Changing the Requirement
Finish the coil nail dimensional tolerance review with a documented disposition: release supported by the agreed evidence, continued hold while information is missing, or the authorized response to confirmed nonconformity. If a deviation is formally accepted, keep that approval tied to the affected order or lot. Do not rewrite the drawing retrospectively to make an exception disappear.
A successful feeding trial does not cancel a coil nail dimensional tolerance requirement. Conversely, passing dimensions alone do not establish every aspect of tool compatibility or fastening performance. Keep dimensional inspection and application validation as separate, complementary checks.
For Yizhengyu’s coated coil nail range, send the controlled drawing, required finish, measurement instruction, and acceptance expectations with your sample inquiry. Ask which coil nail dimensional tolerance can be confirmed for the proposed specification and how it will be verified. Resolve missing details before approving production rather than at the receiving bench.
FAQ
Is there one coil nail dimensional tolerance for every size?
Do not assume one. Use the requirement for the specified feature and product in the approved drawing, referenced standard, and order documents. A general catalog statement is not enough to define every acceptance limit.
Can I measure the coating and call it wire diameter?
Only if the agreed requirement and method define that finished surface as the measured feature. A coated finished-nail reading and an earlier wire measurement are different quantities unless the specification establishes their relationship.
Does a finer display prove coil nail dimensional tolerance compliance?
No. Instrument suitability, condition, calibration, measurement method, and the decision rule still matter. Extra digits alone do not establish the uncertainty of the result or a valid acceptance decision.
Should I average buyer and supplier measurements?
Not to settle a disagreement without investigation. Confirm the specimen identity, feature definition, preparation, and method first. Combining incompatible readings can hide the reason the results differ.
Does passing a coil nail dimensional tolerance check guarantee trouble-free feeding?
No. Dimensions are one part of product approval. Confirm the actual collation format, tool requirements, and application checks separately; a dimensional pass is not a universal performance guarantee.